Experience You Can Build On
Commercial Formwork
in British Columbia since 1986
Welcome to PDQ, a commercial concrete forming business that has been proudly servicing the British Columbia area since 1986. With over 40+ years of experience in the industry, we have established ourselves as a leading provider of high-quality concrete structures for a wide range of commercial projects.
SERVINGS BC FOR 40+ YEARS

We Are The Foundation Behind Every Great Project.
For nearly four decades, PDQ Construction has delivered commercial concrete formwork solutions for projects across British Columbia. From foundations and parkades to multi-storey developments and complex structural concrete, our experienced team is committed to delivering every project safely, efficiently, and to the highest standard of quality.
512+
Project Finished.
40+
Years of experience
50+
Employees

Quality Services
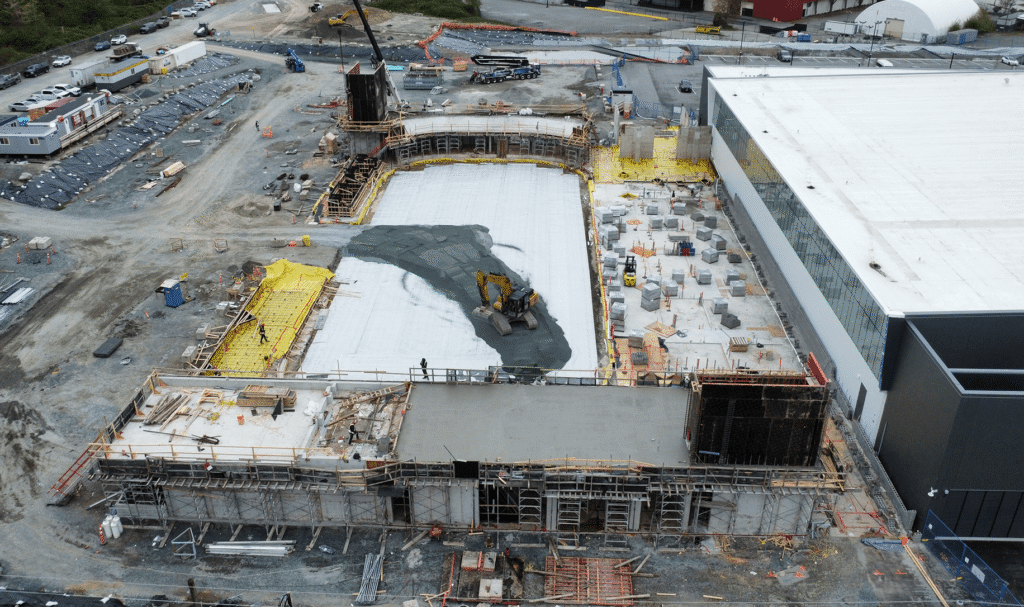
Commercial Concrete
Forming
- Commercial Building Foundations
- Multi-storey foundations
- Reinforced concrete foundation systems
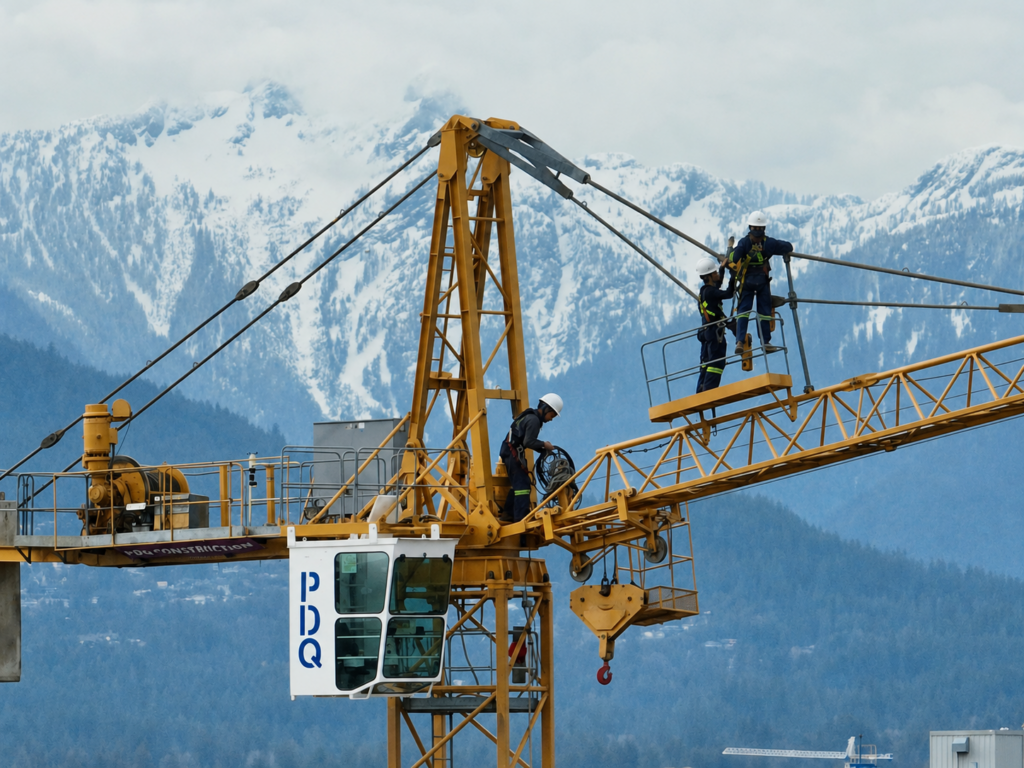
Tower Crane
Rental & Services
- Tower Crane Operation
- Crane Logistics
- 6-ton to 20-ton capacity
- 20-meter to 78-meter jib lengths

Formwork
Rental & Services
- Ice Hockey Arenas & Facilities
- Community Recreation Centres
- Indoor & Outdoor Athletic Facilities
- Aquatic & Leisure Centres
- Fitness & Wellness Centres
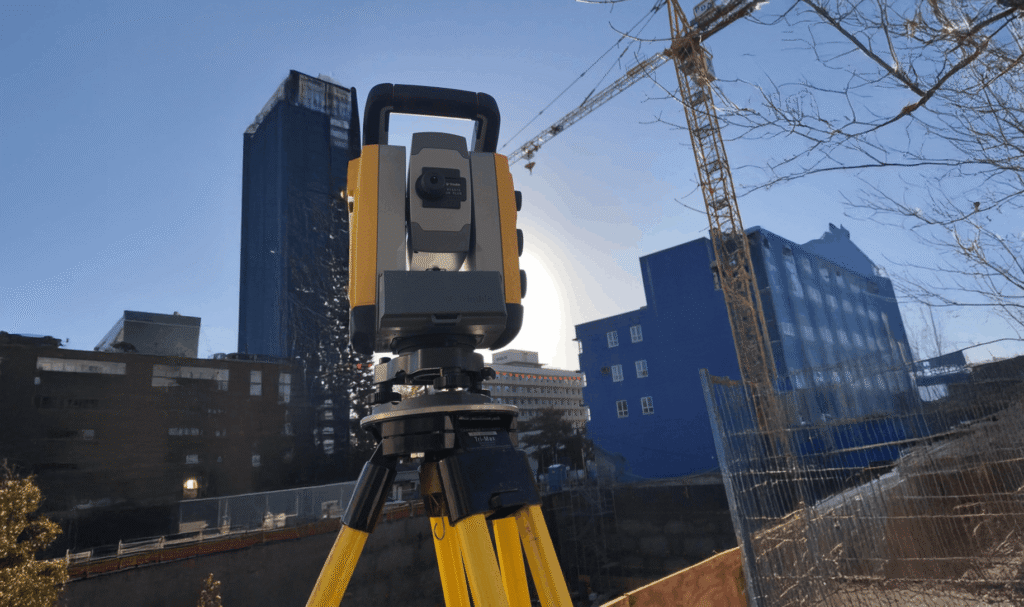
Layout & Detailing
in 3D & RTS
- Custom formwork for commercial buildings
- Engineered forming systems
- Large-scale concrete structures
- 3D Building Information Modeling
- Robotic Survey Equipment
3D BIM Models
Precision 3D BIM Modeling for Complex Construction Projects
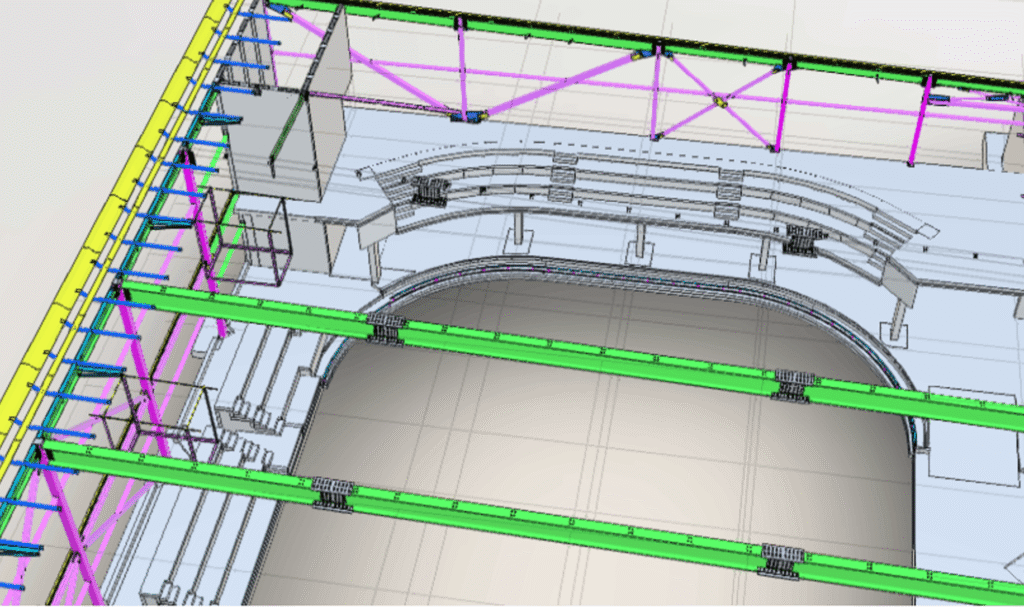
PDQ Construction utilizes advanced Building Information Modeling (BIM) technology to develop accurate 3D models that improve project planning, coordination, and execution. Our detailed digital models help identify potential conflicts before construction begins, reducing costly delays while improving efficiency, accuracy, and collaboration across every phase of the project.
Why Choose PDQ Construction?
At PDQ Construction, we combine innovative technology with decades of industry expertise to deliver high-quality concrete and structural construction solutions. Our commitment to safety, precision, and project excellence ensures every build is completed efficiently and to the highest standards.

- Safety-First Construction Practices
- On-Time & On-Budget Delivery
- Advanced BIM & 3D Modeling Technology
- Experienced Commercial Construction Team
PDQ RECENT PROJECTS
Our Latest Works
Cloverdale Arena
Premiere
Bench Railtown
Coco Oakridge
- PROJECT: Cloverdale Sport & Ice Complex – Phase 2
- LOCATION: Surrey, British Columbia
- OWNER: City of Surrey
- CONSTRUCTION MANAGER: Ventana Construction Corporation
- ARCHITECT: TKA+D Architecture + Design
- EXPANSION: Approximately 48,500 sq. ft.
- FACILITY: Third NHL-Sized Ice Arena
- STRUCTURE: Cast-in-Place Concrete & Structural Steel
- OUR SCOPE: Concrete Formwork
- ANTICIPATED COMPLETION: 2027
Project Scope
The Cloverdale Sport & Ice Complex – Phase 2 is a major expansion of the City of
Surrey’s new recreation facility at 6336 177B Street. The approximately 48,500-square-foot
NHL-sized ice rink and expand the complex’s capacity for hockey,
figure skating and year-round community programming.
Our team is providing concrete formwork services for Phase 2, contributing to the
cast-in-place concrete components of the new two-storey arena addition. The structure
utilizes a hybrid system of cast-in-place concrete and structural steel, including concrete
structural elements and cast-in-place spectator seating on the second level.
The expansion includes seating for more than 300 spectators, change rooms and showers,
officials’ rooms, a physiotherapy room, community and multi-purpose spaces, and dedicated
areas supporting junior hockey programs.
Constructed alongside the operational first phase of the complex, Phase 2 requires careful
planning, coordination and execution. Our formwork scope contributes to a significant public
recreation project designed to serve Surrey’s growing community for years to come.
- PROJECT: Premiere
- LOCATION: 408 East Columbia Street, New Westminster, BC
- DEVELOPER: I4 Property Group
- ARCHITECT: SUVA Architecture
- GENERAL CONTRACTOR: Graham Construction
- BUILDING: 6-Storey Mixed-Use Development
- STRUCTURE: Cast-in-Place Concrete & Structural Steel
- RESIDENTIAL: 72 Market-Rental Homes
- COMMERCIAL: Retail & Office
- OUR SCOPE: Concrete Formwork
- COMPLETED: 2022
Project Scope
Premiere is a six-storey mixed-use development located at 408 East Columbia Street in
New Westminster’s historic Sapperton neighbourhood, adjacent to Royal Columbian
Hospital.
Designed by SUVA Architecture, the development combines commercial, office and
residential uses within a prominent urban building along East Columbia Street. The project
includes approximately 10,000 square feet of retail space, 17,000 square feet of office space
and four storeys containing 72 market-rental homes.
Our team completed the concrete formwork for Premiere, contributing to the construction
of the building’s concrete structure and underground parking. Working on a mixed-use
project within a constrained urban site required careful coordination, efficient forming cycles
and consistent attention to structural accuracy and quality.
The completed project contributes to the continued redevelopment of Sapperton and East
Columbia Street, creating new residential, commercial and employment space within walking
distance of Royal Columbian Hospital and Sapperton SkyTrain Station.
Premiere demonstrates our ability to deliver large-scale concrete formwork for complex
mixed-use developments, while maintaining the efficiency, workmanship and scheduling
required on a major urban construction project.
- PROJECT: BENCH Railtown
- LOCATION: 353 Railway Street, Vancouver, BC
- DEVELOPER: Rendition Developments
- ARCHITECT: Gair Williamson Architects
- BUILDING: 6-Storey Commercial / Light Industrial
- SIZE: 35,000sq. ft.
- CONSTRUCTION: Concrete
- OUR SCOPE: Concrete Formwork
Project Scope
BENCH Railtown is a six-storey concrete commercial and light-industrial development
located at 353 Railway Street in Vancouver’s historic Railtown Design District. Developed
by Rendition Developments and designed by Gair Williamson Architects, the
approximately 35,000-square-foot building was one of the most significant new
developments in the neighbourhood, representing Railtown’s first new commercial
development in more than 50 years.
Our team completed the concrete formwork for the project, contributing to the construction
of the building’s concrete structure. BENCH incorporates concrete slabs and columns
together with open floor plates, high ceilings and private outdoor spaces designed to
accommodate creative, technology, manufacturing and commercial users.
The exposed concrete floors and contemporary industrial character of the building
complement Railtown’s history as one of Vancouver’s established manufacturing districts.
Delivering the concrete structure required careful coordination, accurate forming and
consistent workmanship throughout the six-storey development.
BENCH demonstrates our experience delivering commercial concrete formwork in
constrained urban environments, with an emphasis on structural accuracy, quality and
efficient execution.
- PROJECT: COCO Oakridge
- LOCATION: Vancouver, British Columbia
- DEVELOPER: Keltic Canada Development
- ARCHITECT: GBL Architects
- GENERAL CONTRACTOR: Kindred Construction
- BUILDING: 6 Storeys + 2 Levels Underground Parking
- RESIDENTIAL UNITS: 57
- CONSTRUCTION: Concrete
- OUR SCOPE: Concrete & Architectural Formwork
- CERTIFICATION: LEED Gold
- AWARD: 2022 HAVAN - Best Multi-Family Lowrise Development
Project Scope
COCO Oakridge is an award-winning six-storey concrete residential development located at
West 41st Avenue and Alberta Street in Vancouver. Developed by Keltic Canada
Development and designed by GBL Architects, the project consists of 57 residences over
two levels of underground parking and was completed in 2021.
Our team was responsible for the concrete formwork, including the building’s prominent
architectural concrete elements. A defining feature of COCO is its exposed concrete
expression, with deep concrete frames surrounding continuous balconies and creating a
distinctive, dynamic façade. The architectural design required a high level of formwork
precision and attention to detail to achieve the clean lines, consistent finishes, and geometry
envisioned by the architect.
The completed development achieved LEED Gold certification and received significant
industry recognition. COCO won the 2022 HAVAN Award for Best Multi-Family Lowrise
Development and was also recognized as a finalist in the 2022 Georgie Awards, including
the Best Multi-Family Low Rise Development and Best Innovative Feature categories.
The project demonstrates our ability to deliver complex structural and architectural concrete
formwork where quality, accuracy, finish, and craftsmanship are critical to the final
appearance of the building.
What Our Clients Say
Testimonials
"
Josh Zhang
Superintendent Han Min Construction
“Our project in Vancouver was a 4 level rental apartment building with underground parking and had contracted PDQ to do all the concrete formwork. My overall experience dealing with Dan, Quintan, and others from PDQ was fantastic. Work was done safely, efficiently, and on time, and any concerns I had were quickly addressed by PDQ’s crew on site. I would hire them again for my next job”
"
Chris Johnstone
Project Manager Graham Construction.
"PDQ did such a great job and was quick and efficient on our Premiere project in New Westminster. I enjoyed working with their team and would work with them again on future projects. Our schedule to complete the concrete structure was August 2021 and they completed early June 2021. Manpower was never an issue and they hit every pour date scheduled. The PDQ team is very professional, they work well with others, and they resolve problems well ahead of time."
"
Bruce Hicks
Site Superintendent Peak Construction Group
PDQ Construction has tapped into a young technically proficient powerhouse of workers. They make full use of modern construction technology for an accurate layout, scheduling, and communication. When site challenges arise, rather than sit and wait (or worse) to cover it up, someone on their experienced team is presenting a workable solution. Beyond all this...they run a solid safety program. After 30+ years in construction, I can honestly say they will set your project up for success."
Request a Consultation
Ready to Work Together? Build a project with us!
Learn More From
Frequently Asked Questions
PDQ Construction specializes in commercial, industrial, institutional, and multi-family concrete construction projects. Our team has extensive experience delivering foundations, structural concrete, suspended slabs, parkades, tilt-up construction, and complex concrete structures for projects of all sizes.
Yes. PDQ utilizes advanced 3D Building Information Modeling (BIM) to improve project planning, coordination, and accuracy. BIM allows us to identify potential conflicts before construction begins, streamline communication between project teams, reduce costly delays, and deliver more efficient project execution.
Our experienced project managers, skilled field crews, and detailed planning processes allow us to maintain strict schedules and cost control throughout every project. By combining advanced technology, proactive communication, and proven construction methods, PDQ consistently delivers safe, high-quality results while meeting project deadlines and budget expectations.